
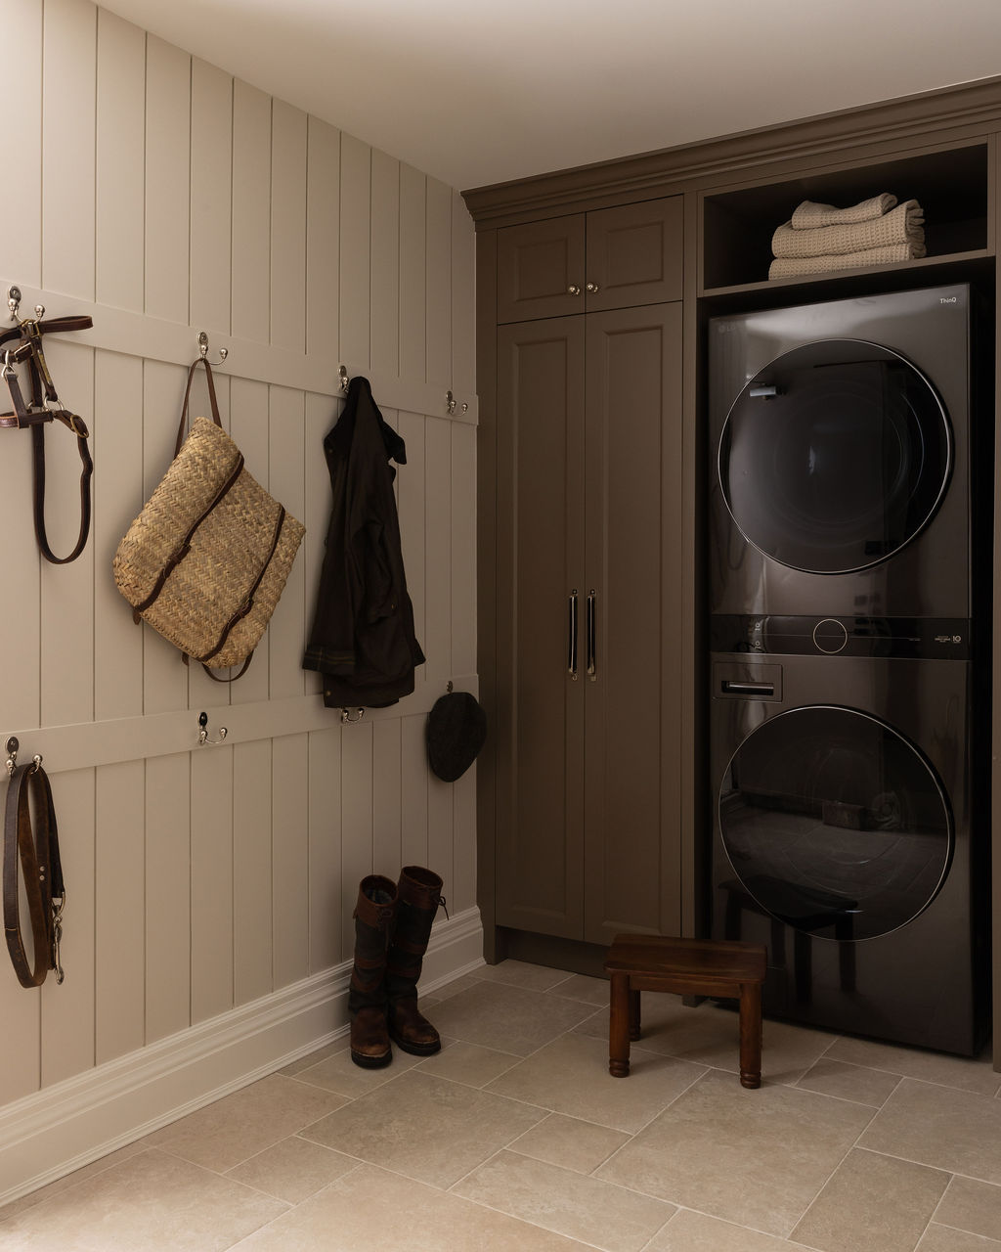


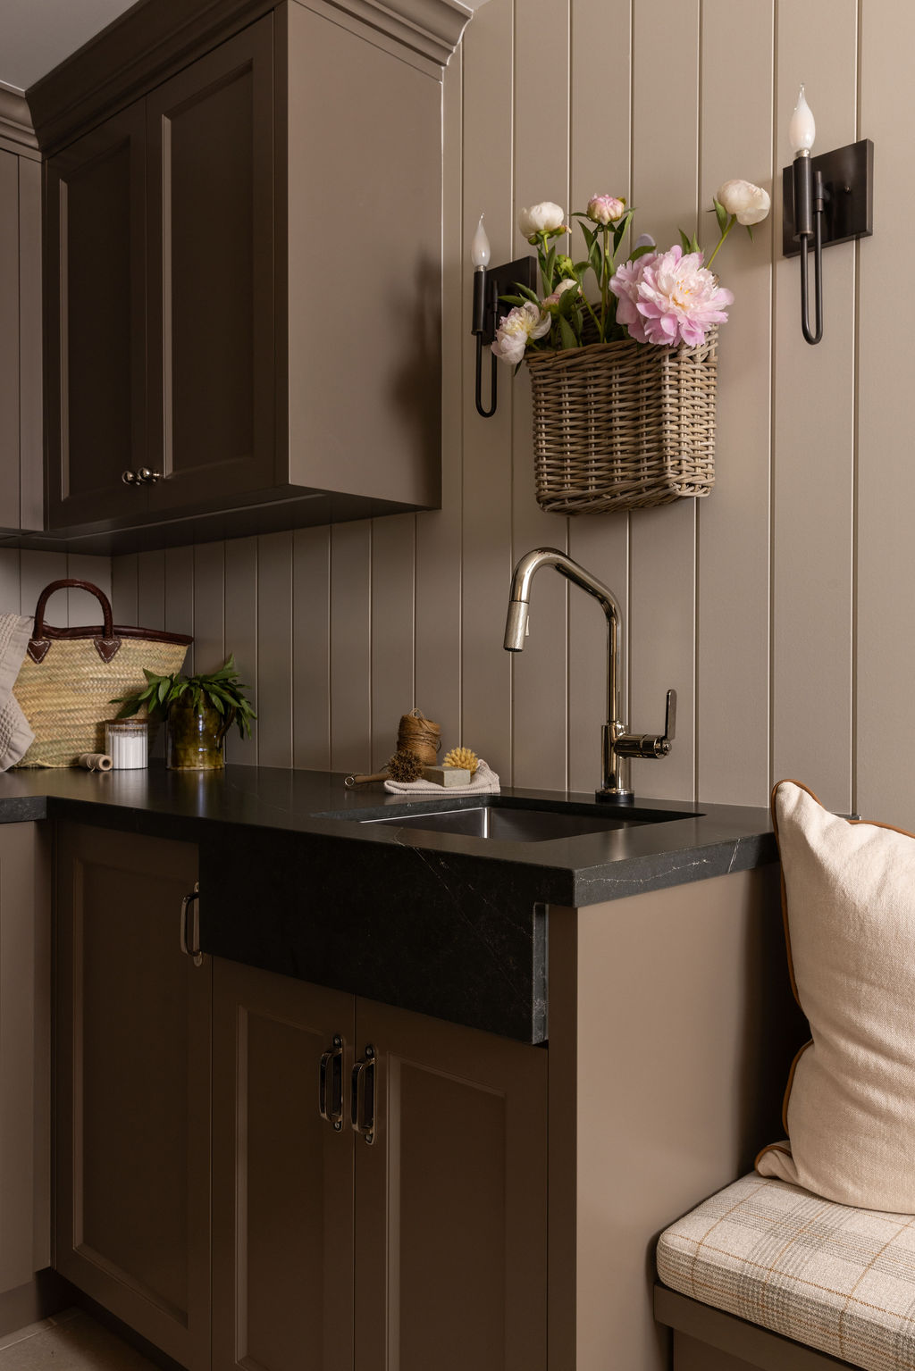


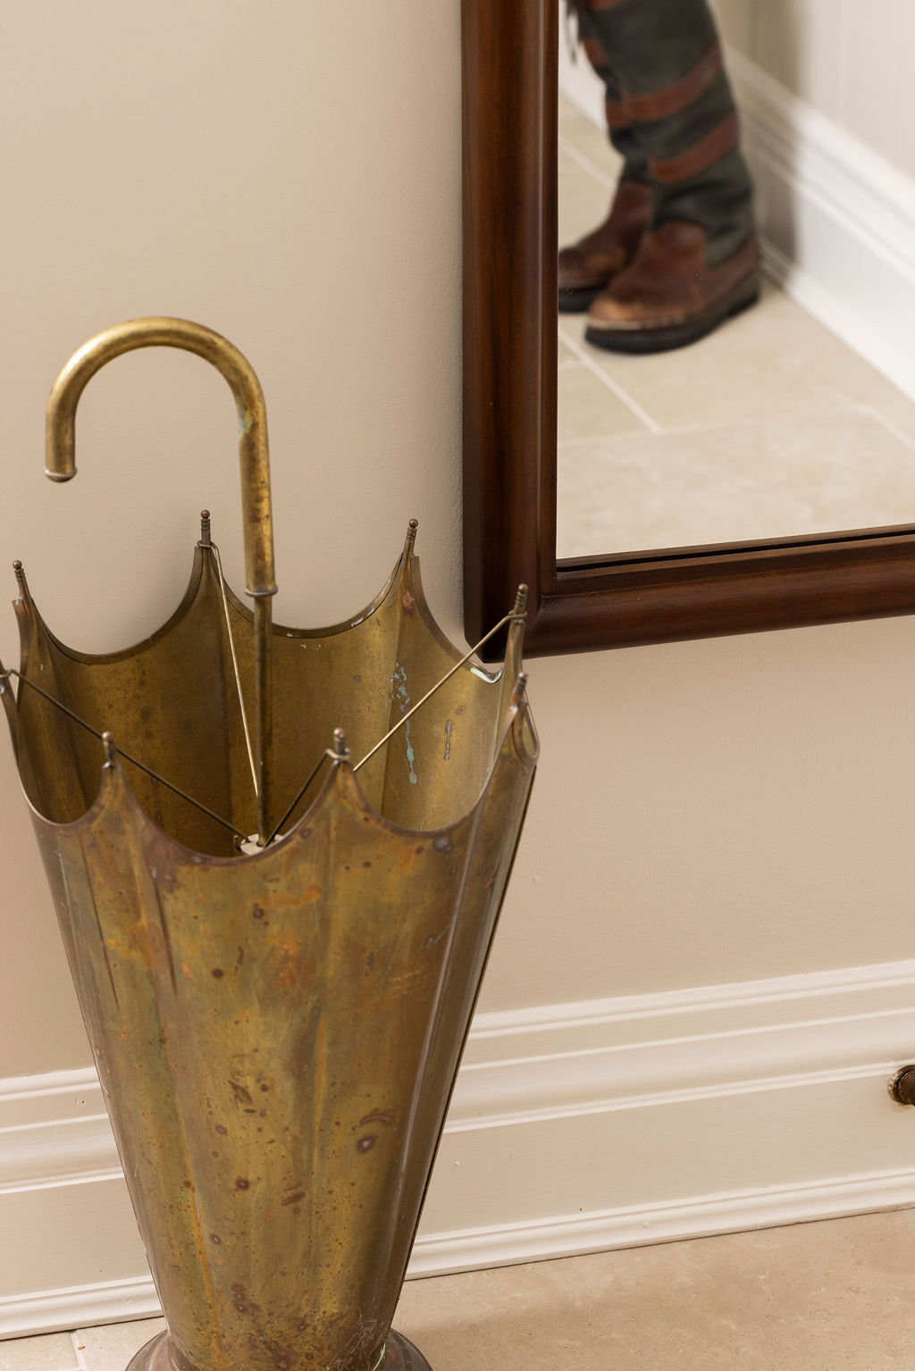

Phase Two of The Lanewood Project focused on the home's hardworking laundry and mudroom. As a space tasked with serving as the family's daily entry, hall closet and laundry room, this modest footprint needed to perform far beyond its square footage.
Storage was maximized through custom cabinetry while maintaining a calm and restrained palette that felt consistent with the rest of the home. Durable materials were selected to withstand everyday use, while traditional detailing ensured the room felt special and intentional, something functional spaces often miss.
The result is a room that works smarter, feels larger, and brings a little more beauty to an otherwise ordinary task.
Our client even told us she now looks for excuses to do laundry just so she can spend time in there — proof that when you genuinely enjoy your home, even the most ordinary routines can become something of a joy.


%402x.svg)
%402x.svg)